
Every year brings a fresh wave of “trend” predictions, and most of them say more about what’s photogenic on social media than what homeowners actually want inside their own homes. But step inside the briefing conversations happening across Dubai’s villa communities right now, and a clearer picture emerges – one shaped less by fleeting aesthetics and more by how people actually want to live.
In 2026, the requests we’re hearing most consistently from luxury homeowners in Dubai aren’t about chasing the latest look. They’re about creating homes that feel calm against the intensity of the city outside, that connect more meaningfully to nature despite the climate, that work seamlessly with the technology already woven into daily life, and that are built from materials with genuine depth and longevity rather than surface-level polish.
This isn’t a list of fleeting trends so much as a shift in what “luxury” means to homeowners here – moving from “look how much this cost” toward “look how considered this feels.” It reflects a broader maturity in the market. A few years ago, many luxury interiors leaned heavily on visible signals of expense – statement chandeliers, high-gloss everything, bold branding on furniture and fixtures. What’s replacing that in 2026 is a quieter kind of luxury, where the expense is in the quality of execution and the thoughtfulness of the planning, rather than in how loudly a space announces itself.
Below, we walk through the five themes coming up again and again in design conversations this year, and what they actually look like inside a home.
Warm Minimalism: Dubai’s New Aesthetic
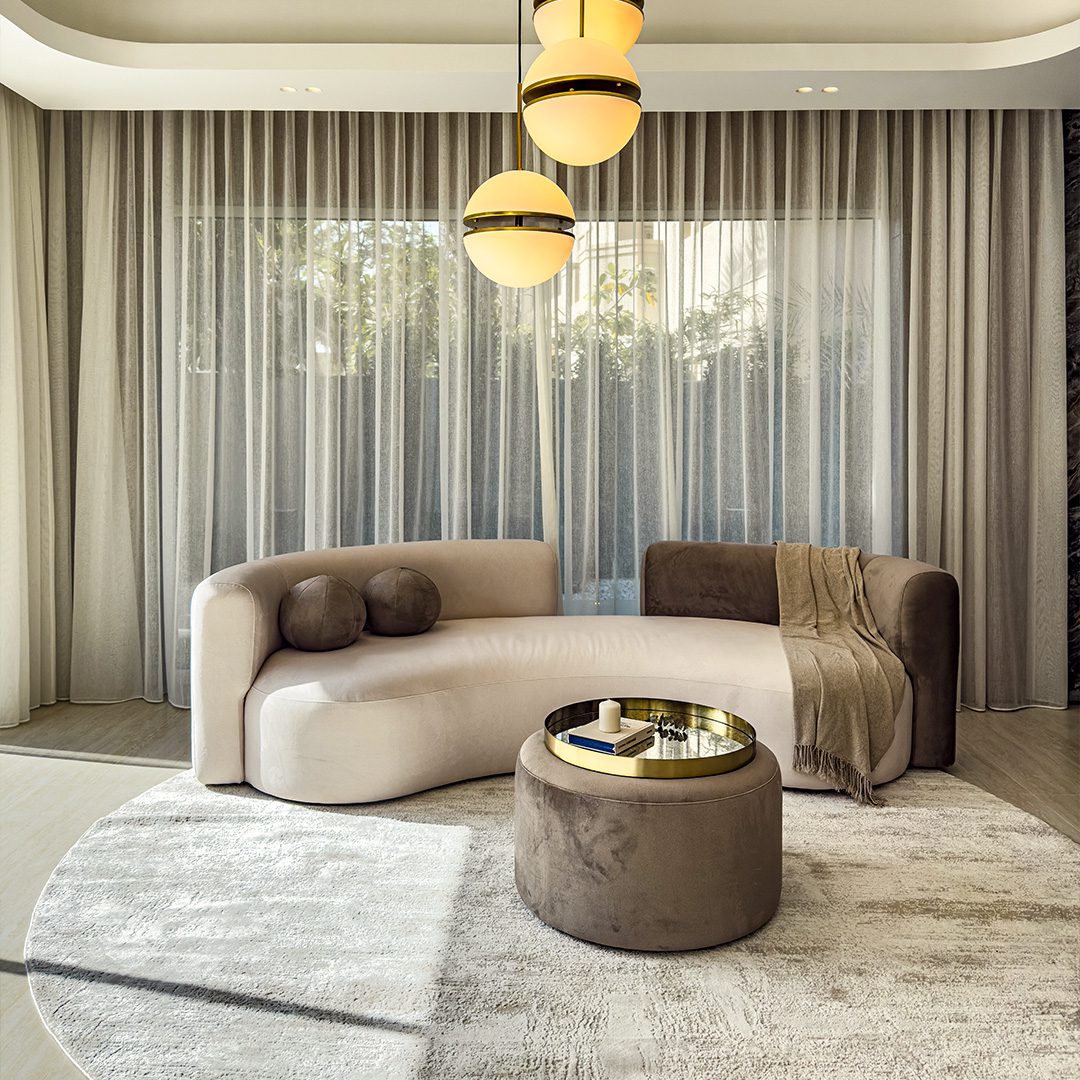
For years, “minimalism” in Dubai often meant something closer to cold and clinical – white walls, sharp edges, glossy surfaces, and a palette so neutral it felt sterile. That’s shifting fast. What homeowners are asking for now is warm minimalism: spaces that retain the calm, uncluttered quality of minimalism, but built from materials and tones that feel inviting rather than austere.
In practice, this means warm wood tones replacing stark white cabinetry, soft plaster and limewash finishes instead of flat painted walls, and a palette built around creams, sands, warm greys, and muted earth tones rather than pure white and black. Lighting plays a huge role here too – layered, warm-temperature lighting that creates pools of light and shadow, rather than even, shadowless illumination that can feel more like an office than a home.
The “minimalism” part hasn’t disappeared – there’s still a strong emphasis on clean lines, restraint, and avoiding visual clutter. But the overall feeling is one of quiet warmth rather than stark simplicity. This is part of why projects emphasizing wall cladding, layered finishes, and controlled detailing – creating a refined, hotel-like atmosphere that’s still genuinely livable – have become such a strong reference point for what homeowners are asking for this year.
What’s particularly interesting about this shift is how it affects the perception of scale and light within a home. Pure white minimalism can sometimes feel flat under Dubai’s bright natural light – surfaces that reflect light evenly can end up looking washed out rather than crisp. Warmer tones and textured surfaces, by contrast, respond to light in a more dynamic way, creating subtle gradients and depth throughout the day as the light shifts. Homeowners are increasingly aware of this, and it’s becoming a factor in material selection from the earliest design conversations – not just chosen for how a swatch looks in a showroom, but for how it will actually behave in the specific light conditions of a room.
Biophilic Elements in Private Villas
Biophilic design – bringing natural elements and patterns into built spaces – has been discussed for years, but 2026 is seeing it move from a nice-to-have detail to a core part of how villas are being planned from the start.
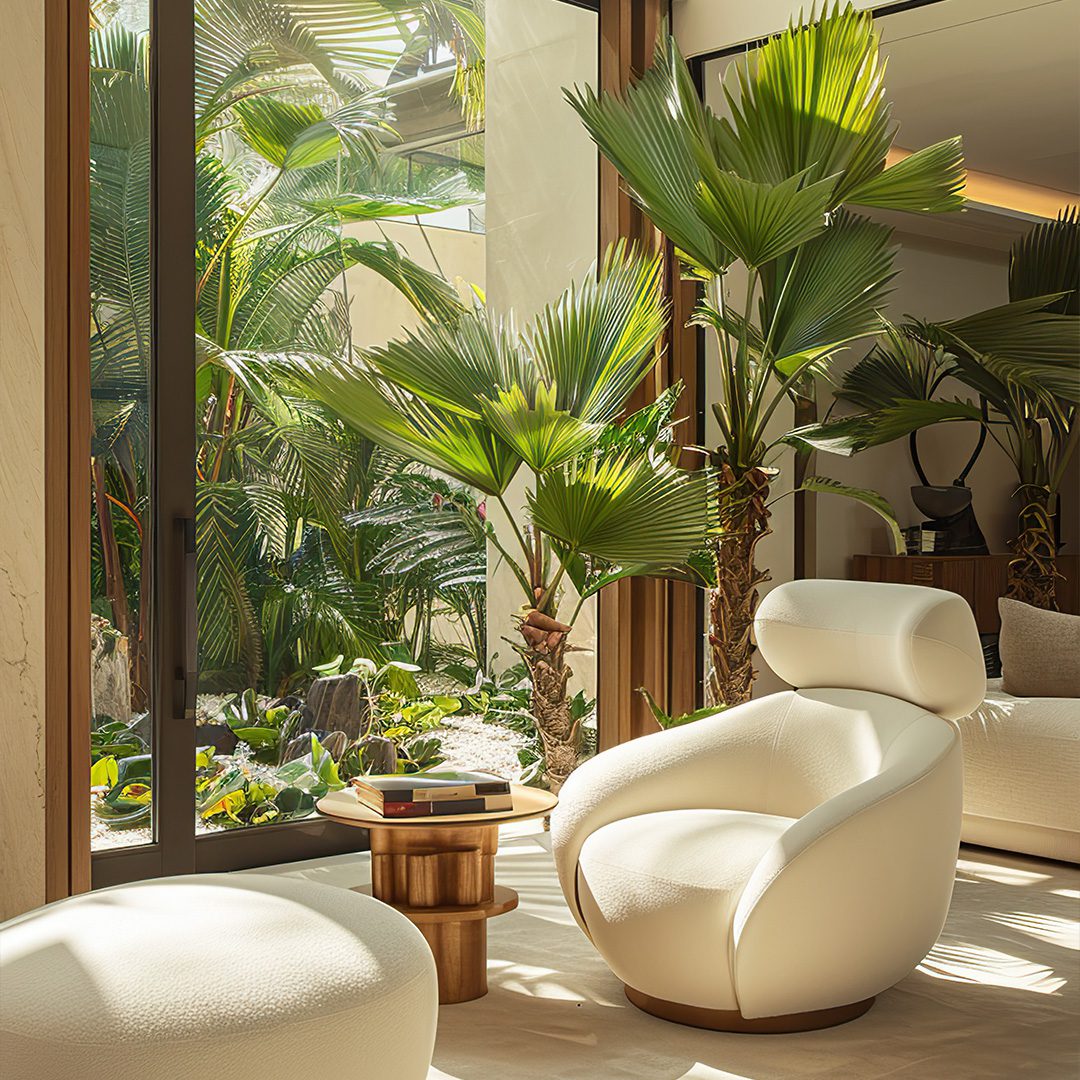
Given Dubai’s climate, this isn’t about literal outdoor-indoor living year-round. It’s about how a home is designed to maximize the connection to natural light, greenery, and material texture even when the outdoor temperature makes open windows impractical for much of the year.
This shows up in several ways. Large format glazing and carefully positioned windows that frame views of gardens or courtyards, rather than just letting in light indiscriminately. Indoor planting integrated into the architecture itself – built-in planters, green walls, or courtyards that bring living greenery into the core of the home rather than treating it as an afterthought. Natural materials – wood, stone, rattan, linen – used generously, because these materials carry an inherent connection to nature even in a fully climate-controlled interior.
There’s also a growing emphasis on circulation and flow that mimics natural movement – homes planned so that light and sightlines move through the space in a way that feels organic, rather than a rigid grid of disconnected rooms. Re-planning ground floors to open up living, dining, and kitchen areas into one connected, flowing space – improving both daylight and the sense of openness throughout – is a clear example of this principle in practice, and it’s one of the most requested layout changes we’re seeing in 2026 briefings.
This emphasis on flow often extends to how a home transitions between its more public and more private zones. Rather than sharp divisions between, say, a formal living area and a family space, 2026 briefings frequently call for softer transitions – partial walls, level changes, or planting used as a natural divider rather than a solid barrier. The aim is a home that feels expansive and connected when it needs to, but can still create a sense of intimacy in smaller, more private corners. Courtyards in particular have seen a resurgence in villa projects, often reimagined as a quiet, green core that multiple rooms open onto – bringing daylight and a sense of nature into the heart of the home, even in plots where outdoor garden space is limited.
Smart Home Integration in 2026
Smart home technology isn’t new, but what’s changed in 2026 is how homeowners want it integrated – not as a visible layer of gadgets and screens, but as something that’s quietly built into the architecture and barely visible at all.
The requests we’re hearing most are for lighting, climate, and security systems that work together seamlessly and can be controlled simply – without a home feeling like it’s run by a dozen different apps. Equally important is how the technology is physically integrated: hidden wiring, recessed panels, and control points built into joinery rather than mounted as obvious add-ons.
There’s also a noticeable shift toward homeowners wanting this technology planned from the earliest design stages, rather than retrofitted later. Cabling, panel locations, and device placements all need to be considered during the construction and fit-out phase – which is one of the clearest examples of why design and construction need to be planned together rather than handled separately. A smart home system that’s an afterthought tends to look like one, with visible conduits, awkwardly placed switches, and panels that clash with the finishes around them.
The goal for 2026 isn’t “more technology” – it’s technology that disappears into the design, supporting the way a home feels and functions without announcing itself.
This also extends to how systems are zoned within a home. Rather than a single set of controls for an entire villa, 2026 briefings often call for room-by-room or zone-based control – different lighting moods and climate settings for a media room versus a bedroom versus outdoor terraces, all managed through the same underlying system but tailored to how each space is actually used at different times of day. The practical implication for homeowners is straightforward: if smart home integration is a priority, it’s worth raising early in the design process, not after layouts and finishes have already been finalized. Retrofitting hidden infrastructure into a completed space is far more disruptive – and far more visible in the final result – than planning for it from the outset.
Material Choices Dominating Luxury Interiors
If there’s one theme tying together almost every conversation about luxury home interior design in Dubai this year, it’s a renewed focus on materials that age well – and look better for it.
Natural stone remains a cornerstone, but the way it’s being used has evolved. Rather than uniform, polished slabs used purely for shine, homeowners are gravitating toward stones with visible veining, texture, and character – materials that look like they have a story, even when newly installed. Honed and textured finishes are increasingly preferred over high-gloss polish, particularly for floors and large surfaces, because they read as more tactile and less “showroom.”
Warm wood tones are everywhere in 2026 – not just as flooring, but as a primary material for joinery, wall paneling, and furniture. There’s a clear preference for woods with visible grain and natural variation over uniform, heavily lacquered finishes.
Soft plaster and lime-based wall finishes have also become a defining material choice, offering a depth and texture that flat paint simply can’t replicate – and they pair particularly well with the warm minimalism palette described earlier. Combined with brushed and matte metal finishes – brass, bronze, blackened steel – rather than the high-shine chrome that dominated previous years, the overall material language for 2026 leans toward depth, texture, and a sense that materials were chosen for how they’ll feel and age over the next decade, not just how they photograph on day one.
There’s also a practical dimension to this shift that’s worth mentioning. Materials with natural variation and texture tend to show wear more gracefully than uniform, high-gloss surfaces – small marks, scuffs, and the inevitable signs of daily life blend into the material’s existing character rather than standing out starkly against a flawless finish. For busy family homes, this isn’t a minor consideration. A material palette that ages gracefully means a home continues to look considered years after move-in, rather than requiring constant upkeep to maintain a “just finished” appearance.
Textured Walls & Bespoke Joinery
If 2026 has a single signature design move, it’s the wall that does more than just separate spaces. Textured walls – through cladding, paneling, fluting, or sculptural plasterwork – have become one of the most requested features in luxury Dubai interiors, and for good reason. They add depth, character, and a sense of intentionality to a room without requiring bold color or pattern, which fits perfectly with the broader move toward warm minimalism.
Wall cladding in particular has become a defining feature in several recent projects – used not just in feature areas but throughout a home, creating a cohesive, considered, almost hotel-like quality to spaces that are still designed to function as relaxed family homes. The effect is subtle from a distance but unmistakable up close – walls that have genuine depth and shadow play, rather than flat painted surfaces.
Bespoke joinery is the other half of this story. Custom-built storage, shelving, and architectural detailing – designed specifically for a space rather than selected from a catalogue – have become central to how rooms are finished in 2026. This includes everything from walk-in wardrobes built into the architecture of a master suite, to integrated storage that disappears into walls, to feature joinery that becomes the focal point of a room.
What ties textured walls and bespoke joinery together is a broader principle that’s defining luxury in 2026: the idea that the details most people don’t consciously notice – the hardware you touch every day, the way a panel meets a wall, the texture under your hand – are often what makes a space feel genuinely considered, rather than just expensively decorated.
If these themes resonate with what you’re imagining for your own home, browse our completed projects to see these trends in context.