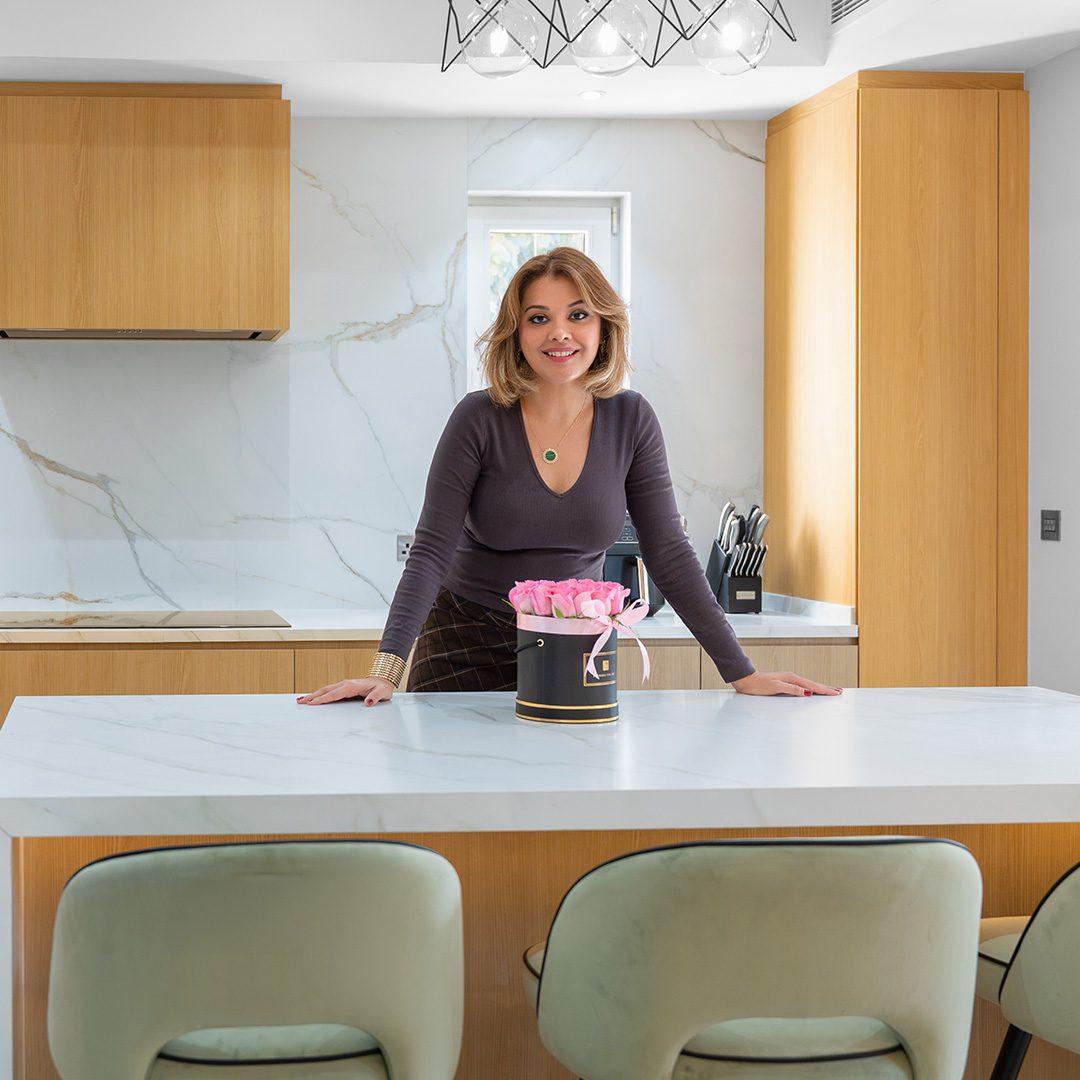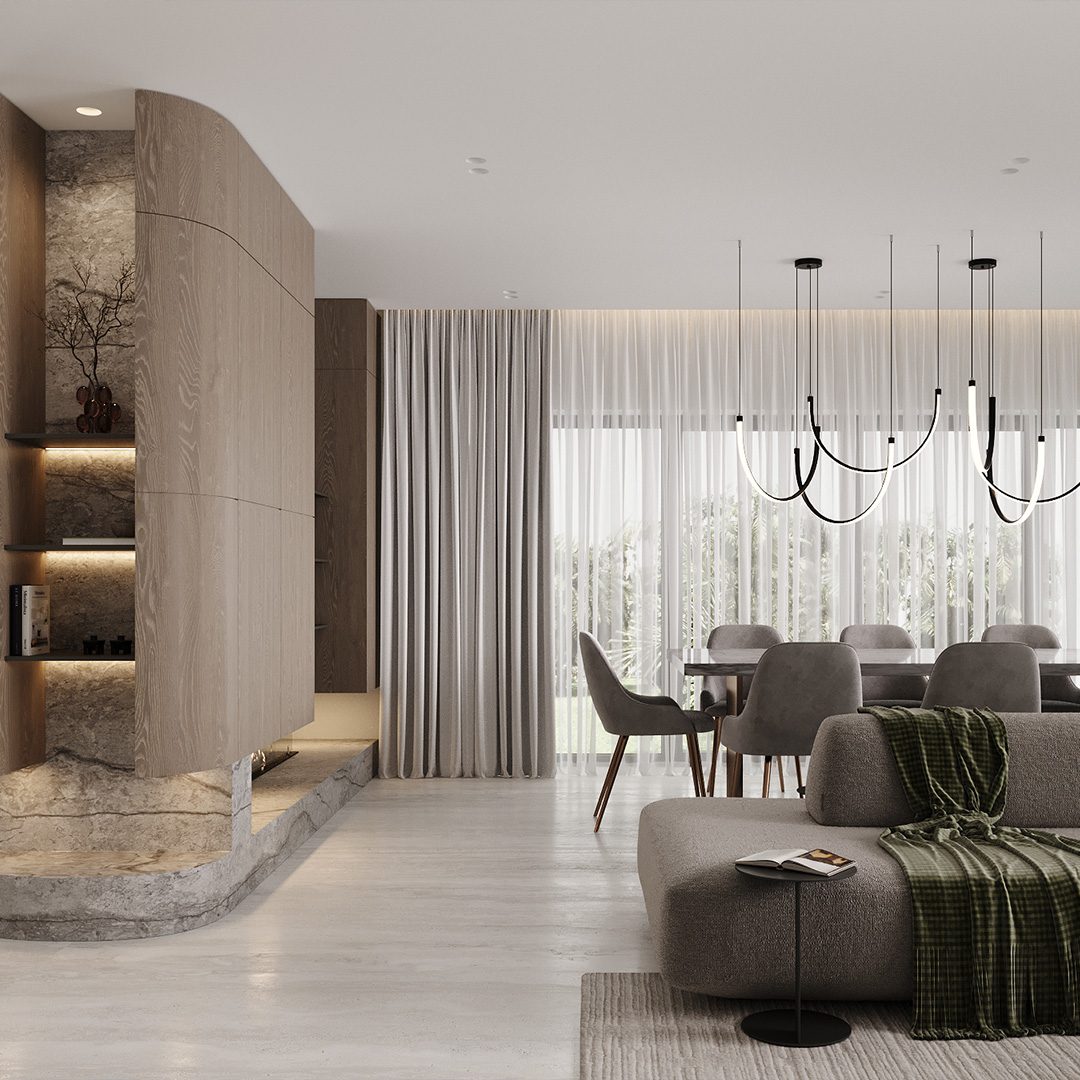

Walk through enough luxury homes in Dubai and a certain sameness starts to emerge – the same marble, the same statement lighting, the same palette repeated from villa to villa. Beautiful, often. But personal? Rarely. The spaces that actually feel like someone’s home – rather than a showroom that happens to have their furniture in it – are the ones where every decision was made with that specific family, that specific way of living, in mind from the very start.
That’s the gap Leif was built to close. As a luxury design build firm in Dubai, we don’t see design and construction as two separate disciplines that happen to work on the same project. They’re one continuous process, carried by one team, from the first conversation about how you live to the final styled detail. We call this the Leif Way – and it’s less a tagline than a description of how every project actually runs.
This piece walks through what that process looks like in practice, using a recent Dubai villa project as a thread through each phase – from the earliest discovery conversations through to handover.
Dubai Villa: A Project Shaped Around How a Family Actually Lives
Like many of the homes we work on, this villa came to us not because the existing structure was failing, but because it no longer matched how the family living in it actually used their space. The bones of the house were sound. What was missing was a layout, flow, and feel that reflected the family’s day-to-day life – open enough for connection, private enough for quiet, and finished in a way that felt warm rather than showroom-perfect.
What follows is how that project moved through each phase of the Leif Way – and the same five steps that shape every project we take on, from concept design and bespoke interior design Dubai homeowners are increasingly asking for, through to full construction and styling.
Step 1: Discovery & Vision
Every project at Leif begins the same way – not with mood boards or material samples, but with a conversation about how a family actually lives. What does a typical day look like? Which rooms get used constantly, and which ones sit empty? What’s the first thing that feels “off” when you walk through the front door, even if you can’t quite name it?
For this villa, that conversation surfaced something common to many full-scope design build Dubai projects: the existing layout had been designed around a generic idea of how a “luxury home” should be arranged, rather than around this specific family’s rhythm. Formal spaces went unused. The kitchen – genuinely the heart of daily life for this household – felt disconnected from the living and dining areas where the family actually spent their evenings.
This is the foundation the entire project is built on. Anyone can design a structure – what makes a space feel personal is designing around how people actually move through their day, what brings them comfort, and what they need a space to do for them. Discovery isn’t a formality before the “real” design work starts. It is the real work – everything that follows is a direct response to what’s uncovered here.
Step 2: Concept Design & Space Planning
With a clear picture of how the family lived – and how they wanted to live – our team moved into concept design and space planning. For this villa, the central move was significant: re-planning the ground floor to open up the kitchen, living, and dining areas into one connected, flowing space, allowing them to function as a cohesive whole rather than three disconnected rooms.
This is where the technical and the personal start to merge. Opening up a ground floor isn’t just an aesthetic decision – it involves understanding structural implications, how light will move through the newly connected space, where circulation paths need to go, and how the new layout will actually feel to live in day to day. Because design and construction sit within the same team at Leif, these structural questions are answered in real time during concept development, not flagged as problems later once drawings are handed to a separate contractor.
Beyond the ground floor, this phase also addressed the master suite – extending it to incorporate a walk-in wardrobe and additional storage, a change that required careful planning of the surrounding layout to ensure the extension felt integrated rather than added on. Every space throughout the home was considered individually during this phase, personalized to reflect how this specific family wanted to live – not a generic template applied uniformly across rooms.
Renders developed during this stage aren’t just used to show the client what a space might look like. At Leif, renders are working documents – detailed enough to test design decisions, resolve junctions, and catch potential issues before a single construction drawing is issued. This is part of what makes the finished result so closely match what’s agreed at concept stage: the render isn’t an aspiration, it’s effectively a blueprint for the design intent.
Step 3: Material Selection
Once the spatial plan was set, material selection began – and this is where the character of the home really starts to take shape. For this villa, the brief called for a palette that felt calm, composed, and quietly luxurious – materials chosen not for how they’d look in a single photograph, but for how they’d feel to live with every day, and how they’d age over years rather than months.
This phase involved selecting flooring, wall finishes, cabinetry materials, lighting, and the broader palette that would tie every room together into one cohesive language. Wall cladding and layered finishes played a significant role – used not just as feature elements but throughout the home, creating a refined, hotel-like atmosphere balanced against the practical needs of a highly functional family home.
Material selection at Leif isn’t treated as a purely aesthetic exercise separate from construction planning. Because the same team handling materials is also responsible for the build, decisions account for lead times, how materials will be installed, and how different finishes will interact at junctions – details that, if overlooked, often become the source of delays or compromises later in a project. A bespoke interior design Dubai process only delivers on its promise if every material decision is grounded in what’s actually achievable on site, within the agreed timeline and budget.
Step 4: Construction & Fit-Out
This is the longest phase of any project – and the one where the integrated design build model matters most. For this villa, construction involved meaningful structural work to open up the ground floor as planned, alongside the master suite extension, MEP work, and the full installation of the materials and finishes selected in the previous phase.
As a design and build contractor, Leif takes full responsibility for engineering, timelines, and on-site execution. What this means in practice is that the team overseeing construction is the same team that developed the design – they understand not just what needs to be built, but why it was designed that way, and what details matter most to getting it right. When a question arises on site – and on a project involving structural changes, questions inevitably arise – it’s resolved by people who understand the full context of the design, not relayed back and forth between separate firms.
This phase is also where the value of treating renders as working documents becomes most apparent. Because so many decisions were tested and resolved digitally before construction began, the team has a clear, detailed reference for how each space should come together – reducing the kind of on-site guesswork that often leads to finishes or details drifting from the original design intent.
Throughout construction, regular updates keep the homeowner informed without requiring them to manage the process themselves – clear timelines, honest conversations about progress, and visibility into key milestones as the home takes shape.
Step 5: Styling & Handover
The final phase is where a finished structure becomes a home. Custom furniture, curated pieces, lighting, and soft furnishings are layered into the completed space – the culmination of decisions that, in many cases, were considered as far back as the concept design phase, to ensure furnishing and architecture work together as one composition rather than feeling like two separate projects stacked on top of each other.
For this villa, styling focused on reinforcing the calm, composed atmosphere established throughout the design – layering in warmth and texture through furnishings, lighting that complements the architectural lighting plan, and the kind of small details that are easy to overlook on a drawing but make an enormous difference in person. The hardware on a cabinet. The way light falls in a hallway in the evening. The texture of a fabric against a wall finish. This is what we call the Leif effect – the cumulative result of dozens of small, considered decisions that most people won’t consciously notice, but that are exactly what makes a space feel different from a generic luxury interior.
Handover marks the end of the build process, but not the end of the relationship. Every project at Leif is approached as a long-term relationship – informed by the understanding that a home needs to keep working for a family long after the final styling is complete.
The Leif Way, From Start to Finish
What ties all five steps together is a simple principle: design and execution under one roof, with the same team carrying a project’s vision from the first conversation to the final detail. Fewer handoffs mean fewer gaps. Fewer gaps mean fewer compromises. And fewer compromises mean a finished home that looks – and feels – like what was envisioned at the very start.
This is what sets a true design and build contractor apart from a designer and a builder working in parallel. It’s not just about having both capabilities – it’s about those capabilities being inseparable throughout the entire process, informing every decision from day one.
If this is the kind of process you’re looking for, we’d love to talk about your project. Learn more about Leif and our team, explore our turnkey delivery service in detail, or browse completed projects to see the Leif Way in homes across Dubai.