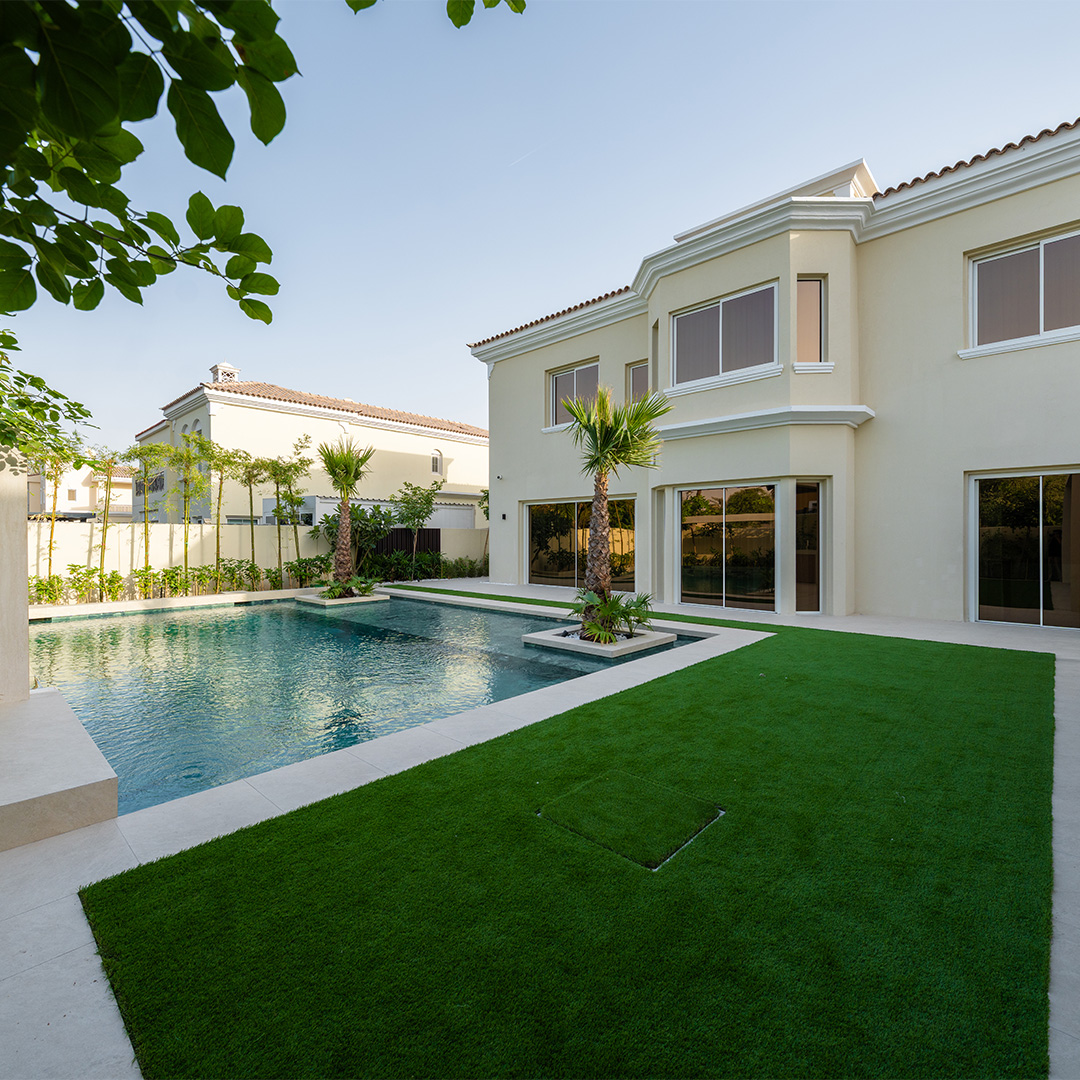

Here’s a statistic that stops most homeowners mid-sentence: when we first assessed this villa, only about 60% of the space was actually being used.
Not 60% used well – 60% used at all. The rest was formal rooms nobody entered, circulation that led nowhere anyone wanted to go, and corners the light never reached. The home hadn’t been rethought in over fifteen years, and in that time the family living in it had changed completely – the children had grown up, the way they hosted had changed, the way they used every room had changed. The villa hadn’t kept pace with any of it.
This is the story of The Haven, one of the most challenging and rewarding open-plan living renovations in Dubai we’ve delivered – a complete transformation, run against a hard deadline: start in May, have the family home by Christmas.
The Challenge: Disconnected Spaces
When we first walked through the villa, three words kept coming up: dark, disconnected, underutilized.
The ground floor was a sequence of blocked and isolated areas rather than a home. Rooms that should have flowed into one another were cut off by walls that no longer made sense for how this family lived. Natural light entered and promptly died against the nearest partition. And the family – one whose needs had completely evolved since the villa was built – was working around their house instead of living in it.
Then there was the complication that shaped everything after it: structural changes had been made to the villa before our client purchased it, and there were no drawings to reference. None. Walls had been moved or modified by previous owners, and no record existed of what was load-bearing, what was cosmetic, or what was hiding services.
For an open-plan living renovation – a project that is fundamentally about removing walls – this is about the most demanding starting condition there is. Every structural decision had to be made carefully, verified on site, and engineered from evidence rather than assumption. It’s the kind of project where the difference between a design and build company in Dubai and a general contractor becomes very real, very quickly: someone has to own both the unknowns and the answers.
The brief, once we understood how the family actually lived: open up the ground floor, reconnect the isolated spaces, flood the home with light – and make the whole villa work for a family with grown children, each with a personality of their own.
Our Structural Plan
Our approach was simple to state and demanding to execute: rethink the space completely, but do it intelligently.
With no as-built drawings to lean on, intelligence meant investigation before demolition. We surveyed the existing structure to establish what the previous modifications had actually done, then explored multiple layout options for the ground floor – testing each against structure, services, light, and flow before committing. When you can’t be certain what’s inside a wall, you don’t get to improvise on site; you plan for scenarios, and you sequence the work so that discoveries inform decisions instead of derailing them.
The plan that emerged worked on three fronts:
Open the ground floor. Remove the divisions that had blocked and isolated the main living areas, and reconnect them into one continuous, legible space – the open-plan heart of the home.
Rebuild the villa’s systems around the new plan. Fifteen-year-old infrastructure wasn’t going to serve a reconfigured home. We completely replaced the air conditioning systems, introduced larger windows throughout to pull in more natural light, and integrated home automation for efficiency and control – lighting, climate, and daily living managed intelligently rather than room by room.
Work with the constraints, not against them. The clearest example was the master suite. The client’s cinema room sat directly below it, which meant the plumbing couldn’t be touched – no moving drainage, no relocating wet areas. A less experienced team either compromises the cinema room or compromises the suite. We did neither: we reworked the layout within the fixed plumbing positions, creating a seamless flow from the bedroom, into the bathroom, and through to a walk-in wardrobe. The constraint is invisible in the finished suite – which is exactly the point.
And over all of it, the calendar. A May start with the family home for Christmas leaves no room for a sequencing mistake on a villa full of structural unknowns. The programme was built with long-lead items ordered early and trades overlapped wherever the logic allowed.
How We Opened the Ground Floor
Opening a ground floor is never really about demolition – it’s about what the space becomes once the barriers are gone.
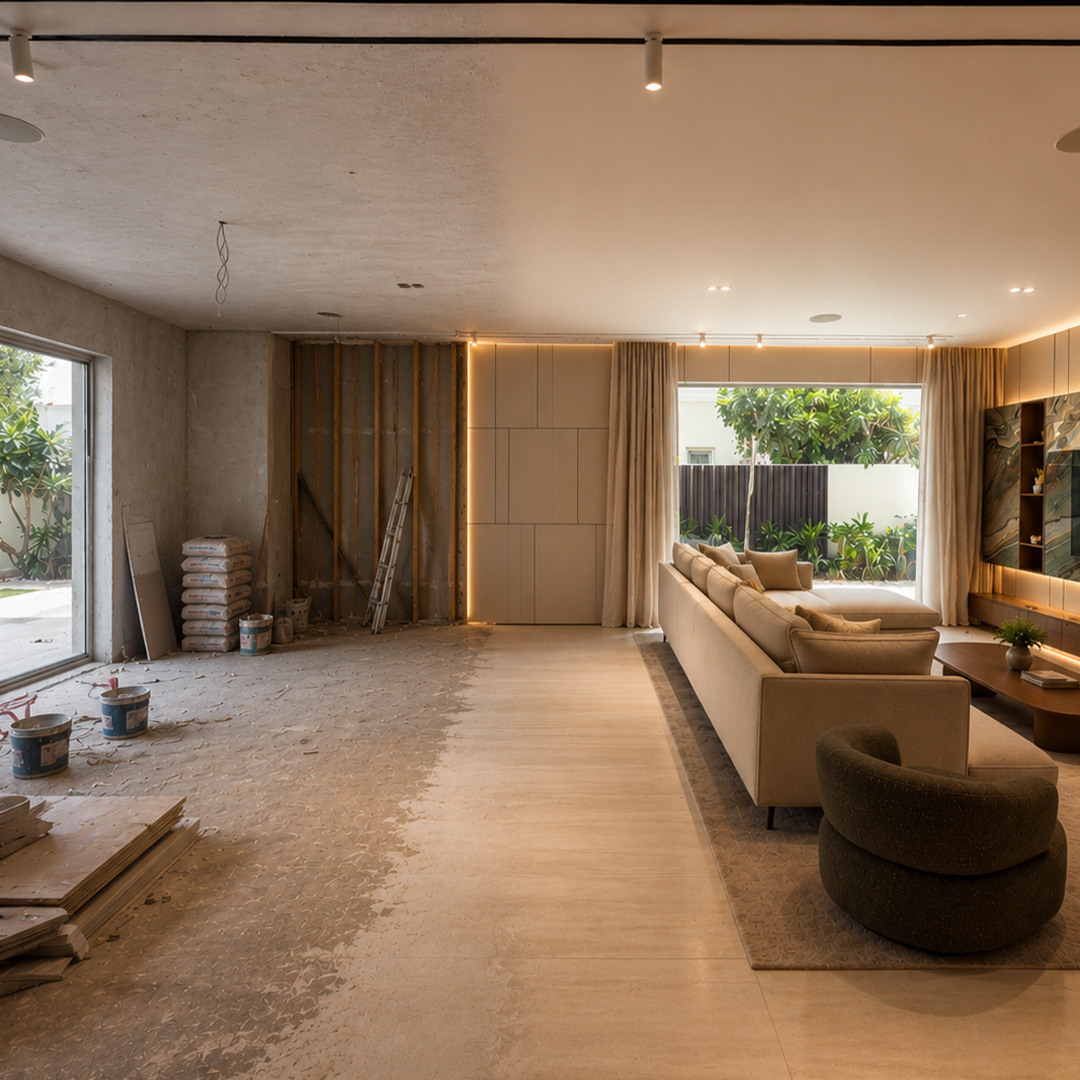
With the dividing walls removed, areas that had spent fifteen years blocked off from one another finally connected. Sightlines run through the plan instead of into plaster. The larger windows do the rest: light now travels into parts of the villa that had simply never received it, and the “dark, disconnected” first impression is gone at the front door.
But an open plan only works if it stays organised – remove every wall carelessly and you trade disconnection for emptiness. The layout options we tested weren’t just about what to remove; they were about what the space would feel like afterward: where the family gathers, how guests move through the home, where the eye lands from the entrance. The final plan keeps distinct zones for cooking, dining, and living – defined by flooring transitions, ceiling treatments, and joinery, rather than doors – so the ground floor reads as one generous space with places in it, not one echoing room.
The proof of the layout came faster than any of us could have scripted. The family moved back in the first week of December – and hosted immediately. Not after a settling-in month. Not after the styling was tweaked. The first week. For a home that had spent fifteen years unable to bring people together, that’s the entire project summarised in one evening.
Kitchen-Living-Dining Integration
The measure of an open-plan ground floor is a simple one: can the person cooking be part of everything else that’s happening?
In the old villa, the answer was no – the main living areas felt isolated from one another, and whoever was in the kitchen was effectively out of the conversation. In the new plan, kitchen, dining, and living operate as one connected environment. The kitchen now opens directly onto the dining and living zones, with a shared counter acting as the natural gathering point between them.
The system upgrade matters as much here as the layout does. Open-plan living in Dubai lives or dies on climate: one large connected volume with fifteen-year-old, room-by-room AC would have been an expensive failure. The fully replaced, automation-integrated AC means the open ground floor cools evenly and efficiently – the home responds as one space because, mechanically, it now is one.
And because the family hosts, the integration was designed around entertaining: guests flow between zones without corridors or thresholds, the hosts are never sealed away from their own party, and the larger windows keep the space bright through the day and atmospheric at night under the automated lighting. That December housewarming was the layout doing precisely what it was designed to do.
The Staircase Feature
Every open plan needs an anchor – one element that organises the space around it – and in this villa, the staircase stepped into that role.
The client’s brief for it was refreshingly honest: they wanted something beautiful, but durable enough for everyday use. A family staircase, not a showroom one. It’s a tension worth taking seriously, because sculptural staircases that can’t survive teenagers, luggage, and daily traffic aren’t luxury – they’re maintenance.
So we designed it to be both. The result is a staircase with genuine presence – the piece your eye finds from across the open ground floor – built in materials chosen to look as good in year ten as on handover day. In a home designed around long-term liveability rather than launch-day photography, the staircase makes the philosophy visible.
Final Result
The family moved back in the first week of December – ahead of the Christmas deadline set back in May – into a home that feels open, bright, and dramatically more functional, while being deeply personal to the people in it.
That personal layer is our favourite part of this project. Upstairs, each bedroom was redesigned around its occupant – more storage everywhere, and each grown child’s personality genuinely brought into their space. One of the children even designed their own bathroom, and it became one of our favourite rooms in the entire villa. There’s a lesson in that for anyone planning a luxury home interior design project in Dubai: the spaces that delight most are rarely the most expensive ones – they’re the ones with the most ownership in them.
And the master suite – the room with the hardest constraint – now flows seamlessly from bedroom to bathroom to walk-in wardrobe, with the cinema room below untouched and no one the wiser about the plumbing puzzle solved above it.
By the numbers: a villa that was 60% used is now fully lived in. A home that hadn’t been rethought in fifteen years now runs on new AC, larger windows, and integrated automation. And a family that couldn’t host is hosting – from week one.
This is what we work toward as a villa renovation company in Dubai: transforming spaces not just for how our clients live today, but in a way that elevates both lifestyle and long-term investment value.
If your villa has stopped keeping up with your life – too closed, too dark, or simply designed for a family you no longer are – book a consultation with Leif Design & Build. We’ll walk the floor plan with you and show you what it could become.