
Most descriptions of a design and build process read like a diagram, five boxes with arrows between them. What actually happens on a real villa renovation is less tidy than that, and understanding the genuine sequence, including where decisions get made and who’s involved at each point, is more useful than a simplified flowchart. Here’s what a project actually looks like from the inside.
Quick Answer
Leif runs a design and build project in Dubai through six connected stages: an in-depth site assessment and brief, design development using 3D renders as working documents rather than just sales visuals, structural and MEP engineering, NOC and permit submission, construction under continuous project management, and a structured snagging process before handover. Design, approvals, and construction are managed by the same team throughout, rather than handed between separate parties.
Stage One: Understanding the Villa and the Household
The first site visit isn’t a sales meeting, it’s a genuine assessment of the villa’s condition alongside a detailed conversation about how the household actually lives. A family that cooks daily and entertains often needs a fundamentally different kitchen brief than one that rarely uses the space. A household working from home several days a week has different layout priorities than one that doesn’t. This stage sets the brief that everything after it is measured against, and rushing it tends to produce a design that looks good on paper but doesn’t actually solve for daily life in the finished home.
Stage Two: Design Development, Where Renders Do Real Work
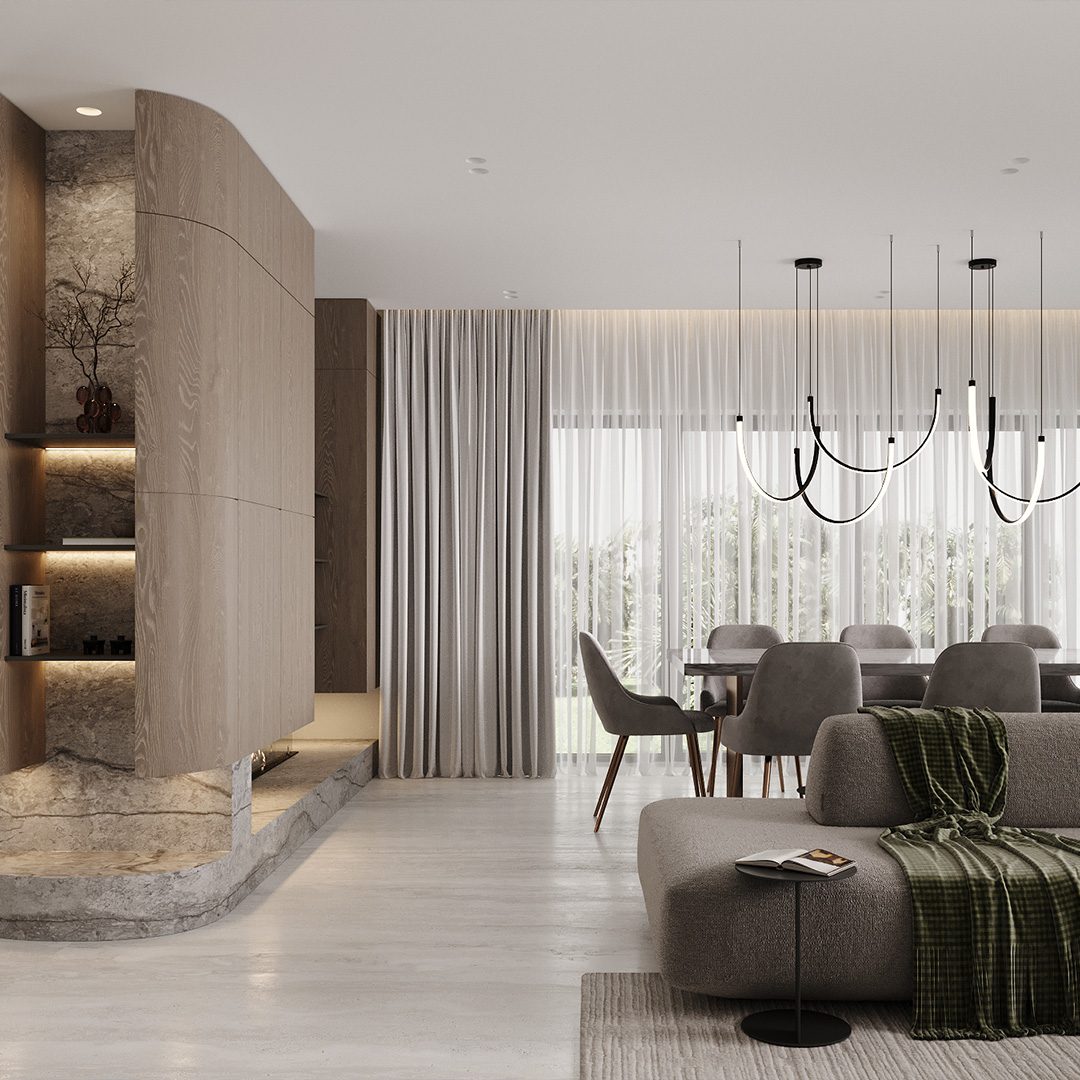
This is where Leif’s process diverges most clearly from a purely decorative design approach. 3D renders are used as genuine working documents, tools to resolve material junctions, lighting placement, and joinery clearances before construction drawings are finalised, rather than as polished visuals produced purely to sell a concept. A render that’s only meant to impress can hide details that don’t actually work when built. A render used as a working tool gets interrogated for exactly those details before anyone commits to them.
| What gets resolved at this stage | Why it matters |
| Material transitions and junctions | Prevents awkward or unbuildable details discovered only on site |
| Lighting and electrical planning | Avoids switches, sockets, and fixtures placed without reference to final furniture layout |
| Joinery clearances | Confirms cabinetry, appliance integration, and hardware will actually fit as drawn |
| Structural feasibility | Checks the design against what the existing structure can actually support |
Stage Three: Structural and MEP Engineering
Once the design direction is set, structural and MEP engineering happens in-house rather than being outsourced to a disconnected consultant. This matters practically, engineering decisions get checked against design intent as they’re made, rather than the design being reworked after the fact to accommodate engineering constraints discovered too late in the process.
Stage Four: NOC and Permit Submission
Approvals are submitted as soon as the design is finalised against the applicable community’s guidelines, not after. Because the same team that designed the villa is preparing the submission, drawings are already checked against Nakheel, Emaar, or Dubai Municipality requirements as part of the design process itself, rather than being discovered as non-compliant only once submitted. This is a significant part of why understanding which authority governs your specific community matters so much earlier in the process than most homeowners initially expect.
Stage Five: Construction Under Continuous Project Management
Construction doesn’t start in isolation from everything that came before it. The same team that designed the villa and secured approvals continues managing the project through construction, coordinating trades, tracking long-lead material deliveries against the schedule, and monitoring budget against the original itemised scope. Regular, structured updates are part of this stage, not an informal courtesy, since a homeowner shouldn’t have to chase progress information during their own renovation.
Stage Six: Snagging and a Real Handover
Before a villa is handed back, a structured snagging process checks every room against the original specification, not a quick final walkthrough. Defects identified at this stage remain Leif’s responsibility to fix before handover, rather than becoming the homeowner’s problem after moving back in. A written workmanship warranty accompanies every handover, covering a period beyond Dubai’s statutory defects liability minimum.
What Doesn’t Change Once Construction Starts
A structured process still needs to accommodate reality, and villas, particularly older ones, sometimes reveal something unexpected once walls open up. What stays consistent through Leif’s process is how that’s handled: any variation is priced, explained, and agreed before proceeding, rather than surfacing as a surprise on a final invoice. This is a direct extension of the accountability that defines the design and build model itself, covered in more depth in our piece on why one point of contact matters so much for a Dubai villa renovation.
Why This Sequence Exists the Way It Does
Each stage in this process exists specifically to catch a problem while it’s still cheap to fix. A material specification checked during design development is cheap to adjust. The same issue discovered mid-construction is expensive. A design checked against community guidelines before NOC submission avoids a rejected application. The same design submitted without that check risks weeks of delay and a required redesign. None of these stages are procedural formality, they’re each addressing a specific, well-documented failure point that recurs across villa renovations that skip them.
How Feedback Shapes the Process Mid-Project
No process, however well structured, survives contact with a real project without occasional adjustment. Part of what keeps Leif’s process genuinely responsive, rather than rigidly procedural, is treating homeowner feedback during construction as a normal, expected input rather than a disruption to the plan. If a room isn’t feeling the way it was expected to once framing is up, or a material sample looks different in the villa’s actual light than it did in the studio, that feedback is addressed directly rather than dismissed because it falls outside the original drawings. This flexibility works precisely because the same team controls design and construction, an adjustment can be assessed and priced immediately, without the delay of routing it through a separate design consultant first.
Why the Sequence Stays Consistent Across Every Villa
Every villa is different, but the underlying sequence, assessment, design, engineering, approvals, construction, handover, stays consistent because each stage exists to catch a specific category of problem before it becomes expensive. A smaller kitchen-only project moves through these same six stages more quickly than a full structural renovation, but it doesn’t skip any of them, since even a contained project benefits from the same discipline around material specification, buildability, and clear approvals status before construction begins.
Frequently Asked Questions
How is Leif’s design and build process different from a typical renovation company?
Design, engineering, approvals, and construction are managed by one internal team throughout, rather than handed between separate parties. 3D renders are used as working documents to resolve real construction details, not just as sales visuals, and NOC submissions are checked against community guidelines as part of the design process rather than as a separate, later step.
Who is involved in the first site visit?
A detailed assessment of the villa’s condition alongside a conversation about how the household actually lives, which shapes the brief that the rest of the project is measured against. This isn’t a sales pitch, it’s the foundation the design work builds on.
What happens if something unexpected is discovered during construction?
Any variation is priced and explained before work proceeds, rather than appearing as a surprise on a final invoice. This is a direct extension of the single-point accountability that defines the design and build model.
Does Leif offer a warranty after handover?
Yes, a written workmanship warranty accompanies every project, covering a period beyond Dubai’s statutory one-year defects liability minimum, alongside a structured snagging process completed before handover rather than left for the homeowner to discover afterward.
How Communication Actually Works Day to Day
Beyond the six formal stages, one of the most common questions homeowners ask is simply how they’ll actually hear about progress week to week. Rather than leaving this informal, Leif structures updates around scheduled touchpoints tied to real milestones, design sign-off, NOC submission, structural completion, first fix, rather than a generic weekly call that may or may not have substance behind it. For homeowners who travel frequently or live outside the UAE for parts of the project, this structure matters even more, since it removes the need to proactively chase information across time zones.
What a Client Is Actually Asked to Decide, and When
A structured process also means being clear about which decisions genuinely need the homeowner’s input, and when. Material and finish selections happen during design development, while the brief and layout are still being finalised, not sprung as urgent decisions mid-construction when a delay would result from indecision. Structural and engineering decisions are handled internally by the team and explained rather than requiring the homeowner to evaluate technical drawings themselves. This division exists specifically so that homeowners are asked to weigh in on the things that genuinely benefit from their judgment, taste, priorities, lifestyle, rather than being asked to approve decisions better left to the specialists managing the technical side of the project.