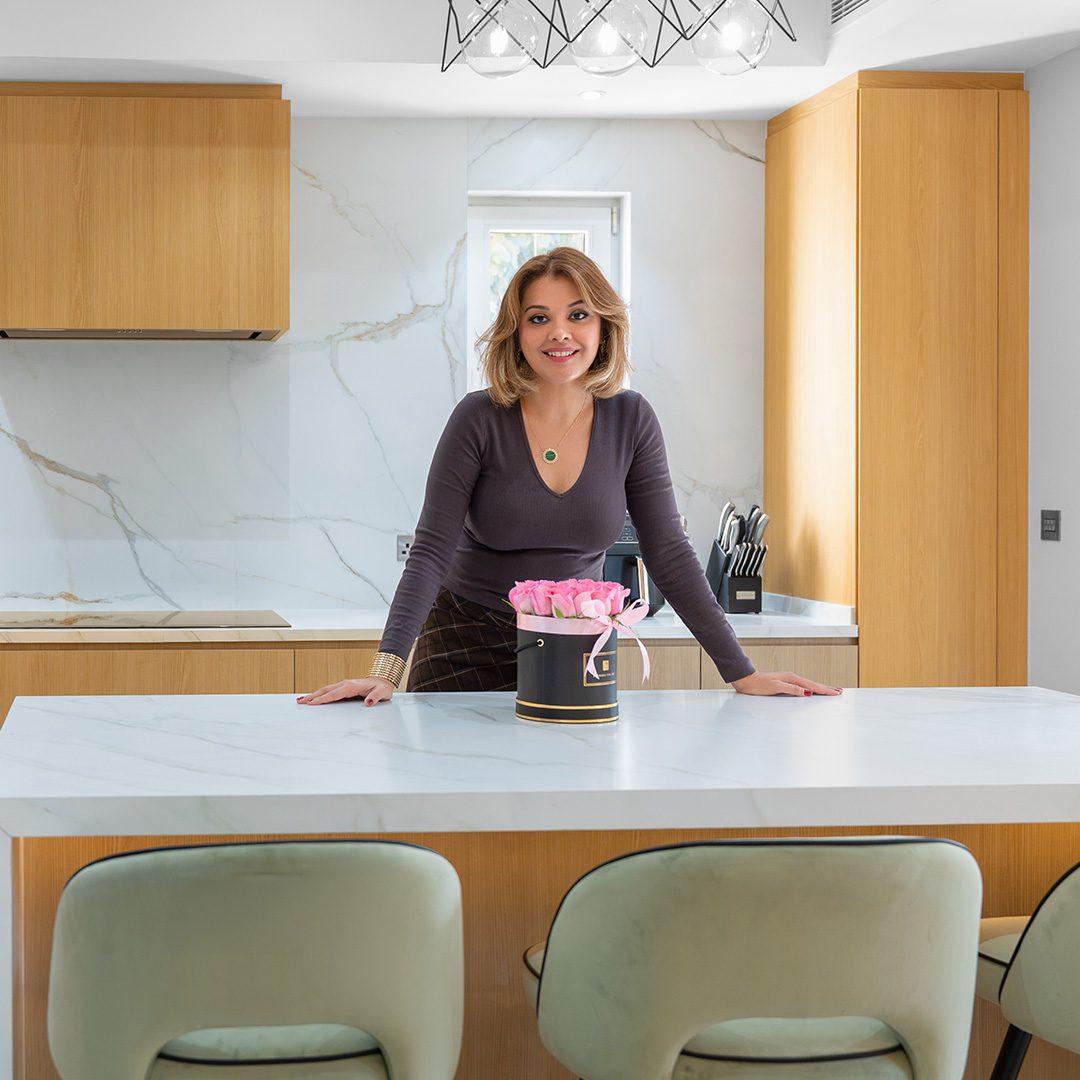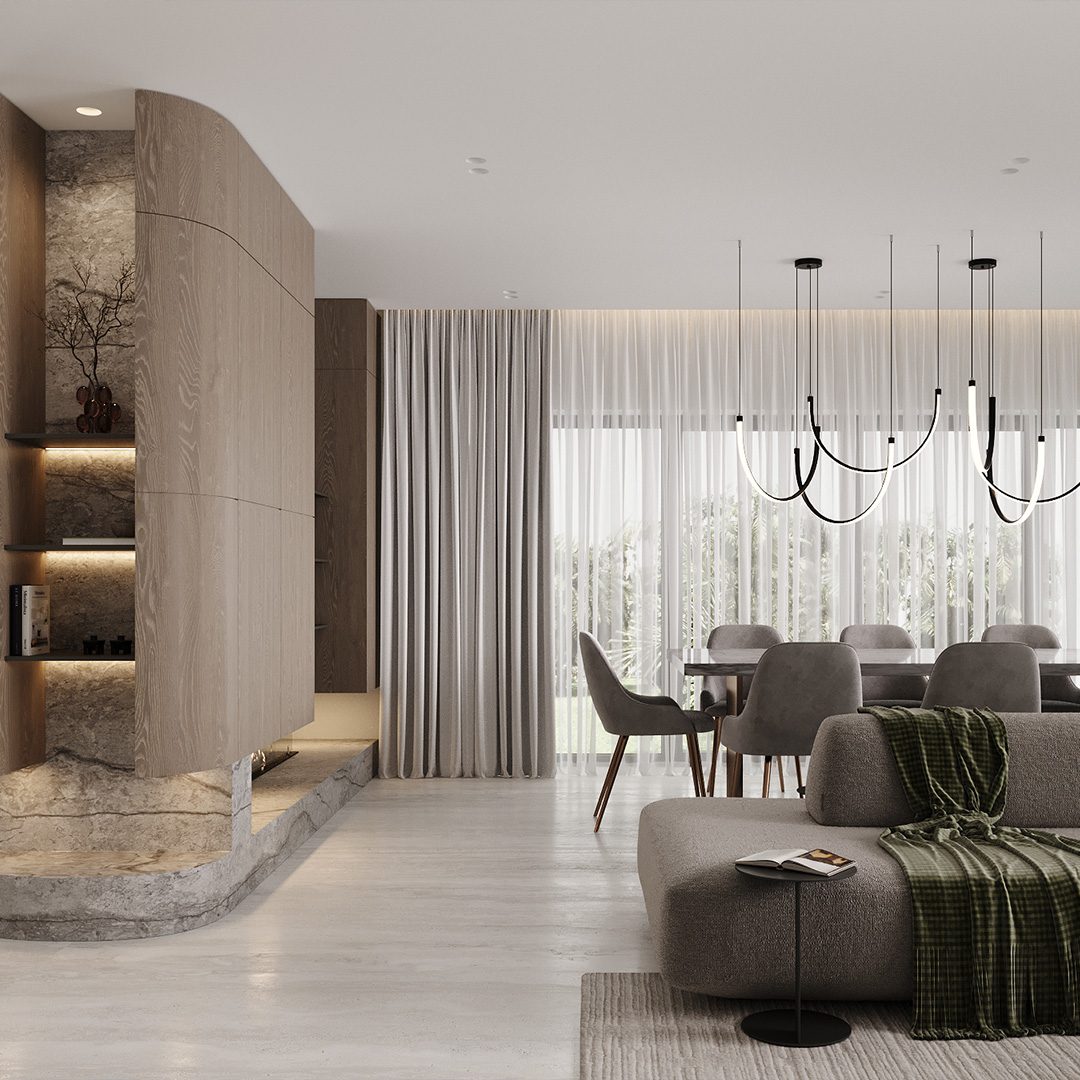

Villa renovation in Dubai Hills Estate starts with one fact most homeowners don’t expect: almost nothing you do to your villa, inside or out, happens without Emaar’s sign-off first. Dubai Hills Estate is one of Emaar’s most tightly managed communities, and understanding how that approval system works, what it means for cost and timeline, and what actually delivers value once the work is done, makes the difference between a smooth renovation and a stalled one. Here’s what matters most if you’re planning one.
Understanding Emaar’s Renovation Standards
Every renovation in Dubai Hills Estate needs a No Objection Certificate from Emaar Community Management before any contractor sets foot on site. This applies whether you’re repainting a facade, reconfiguring a kitchen, or adding a pergola in the garden. The scope of what triggers this requirement is broad by design, since Emaar’s goal is to protect the consistency and value of the community as a whole, not just approve individual projects in isolation.
Applications now run through Emaar’s digital portal, where drawings and a scope of work are submitted for review. Purely cosmetic interior changes that don’t touch structure, walls, or building systems sometimes qualify for a simplified process, but anything involving structural work, MEP changes, or exterior modification goes to Emaar’s Design Review Committee for a full assessment, often requiring sign-off from a licensed structural engineer for load-bearing changes.
External material and colour choices are where Dubai Hills Estate gets specific in ways many homeowners don’t anticipate. Emaar maintains an approved materials list for external cladding, roofing, and boundary treatments, and exterior paint has to match the community’s current colour palette rather than a custom choice, since Dubai Hills uses a distinct, more contemporary palette than some of Emaar’s older communities. Confirming both against the current approved list before finalising your design saves a resubmission cycle later.
Once Emaar’s NOC is granted, the project still needs a Dubai Municipality building permit for structural and significant works, which is a separate step running after the community approval, not instead of it. Work itself is also time-restricted across Emaar communities, generally limited to standard weekday hours with no work permitted on Fridays or public holidays, which is worth building into your project schedule from day one rather than discovering mid-project.
Popular Design Choices in Dubai Hills
Dubai Hills Estate villas skew newer than communities like Arabian Ranches, which shapes what homeowners are actually asking for in a renovation. Rather than full structural overhauls, the most common briefs we see are about refining and personalising a good original layout rather than rebuilding it entirely.
Indoor-outdoor connection is consistently the top priority. Dubai Hills’ generous plot sizes and garden orientation make sliding or folding door systems between the main living area and the garden or pool deck one of the most requested single changes, since it changes how the whole ground floor is used, not just how it looks.
A warmer, more tactile material palette is also displacing the cooler, high-gloss finishes that dominated Dubai villa interiors a few years ago. Fluted textures, natural stone with honed rather than polished finishes, and warm wood tones are showing up across kitchens, feature walls, and joinery in a way that reads as considered rather than trend-driven.
Home offices and dedicated wellness spaces, a home gym, a proper study, sometimes a small spa-style bathroom addition, have become standard requests rather than optional extras, reflecting how families are actually using their homes day to day. And smart home integration, lighting, climate, and security control unified into one system, has moved from a luxury add-on to something most Dubai Hills renovation briefs assume from the outset.
Open-Plan Conversions vs Original Layouts
One of the most consistent questions we get from Dubai Hills homeowners is whether to open up the ground floor or work within the original, more compartmentalised layout most villas were originally built with.
The case for opening up is strong for families who entertain often or simply want the kitchen, living, and dining areas to function as one connected space rather than three separate rooms. It creates better sightlines for supervising children, more natural light reaching deeper into the plan, and a layout that feels considerably larger without adding a single square foot.
The case for keeping some separation is just as real. Fully open layouts lose acoustic and visual privacy, cooking smells travel further into living spaces, and families who value a formal, quieter living or dining room for specific occasions can end up renovating away something they actually valued. A well-planned partial opening, removing one wall rather than three, or using a partial-height feature rather than a full wall, often delivers most of the benefit of an open-plan conversion while preserving some of the original layout’s functional separation.
The practical reality worth knowing before you commit: any wall removal touches Dubai Hills Estate’s structural approval requirements, since load-bearing changes need a structural engineer’s assessment as part of the Emaar submission. This is exactly why the layout decision and the approvals conversation need to happen together, at the design stage, rather than the layout being finalised first and the approval process treated as a formality afterward.
What a Renovation Adds to Property Value
A well-executed renovation is one of the more reliable ways to add genuine value to a Dubai Hills Estate villa, though the value comes from specific decisions, not renovation spend in general.
Kitchens and open-plan living conversions are consistently the areas real estate agents point to as having the strongest influence on a villa’s resale appeal in this community, since they directly address what most prospective Dubai Hills buyers are looking for. A dated, compartmentalised kitchen is one of the fastest ways a villa reads as older than its actual age.
Quality and consistency of finishes matter more than any single flashy addition. A villa with a coherent material and design language throughout tends to be valued more highly by buyers and agents than one with an expensive kitchen sitting next to unrenovated bathrooms, since the inconsistency itself reads as a red flag about what else in the property hasn’t been addressed.
Outdoor space improvements, a properly designed pool deck, shaded seating, and a garden that photographs well, carry outsized weight in a community like Dubai Hills, where outdoor living is a core part of why people buy here in the first place. A renovation that ignores the garden while focusing entirely on the interior is leaving a meaningful part of the property’s value story untouched.
Smart home systems and energy-efficient upgrades, better insulation, efficient HVAC, are increasingly factored into how forward-looking buyers and valuers assess a property, since they speak directly to lower ongoing running costs, a genuine consideration in Dubai’s climate.
Case Study: A Dubai Hills Family Home
A recent Leif renovation for a family in Dubai Hills Estate illustrates how these pieces come together in practice. The brief was familiar: a well-built but compartmentalised original layout that no longer matched how a growing family actually used the home, alongside a garden that had never been properly designed to be used.
The ground floor was reworked to open the kitchen, dining, and living areas into one connected space, with a single load-bearing wall removed under structural engineer sign-off as part of the Emaar approval process, paired with large sliding doors onto a redesigned pool deck and garden. Upstairs, the layout was left largely intact, with the master suite extended into an adjoining room to create a proper walk-in wardrobe, a change the family had been wanting since they first moved in.
Material choices leaned into the warmer, more tactile palette increasingly common across Dubai Hills renovations, honed natural stone, fluted detailing on key feature walls, and warm wood tones running through the kitchen and joinery, tying the newly opened ground floor together as one considered space rather than a series of separate rooms.
The result reflects what we consistently see hold up best in this community: a layout that actually matches how the family lives, materials chosen for how they age rather than how they photograph on day one, and an approvals process planned alongside the design from the very first conversation rather than treated as a final hurdle. If you’re planning a similar project, our design and build approach is built around exactly this kind of coordinated planning from concept to completion.
Frequently Asked Questions
Do I need Emaar approval for a kitchen renovation in Dubai Hills Estate? Yes, kitchen renovations involving plumbing, electrical, or layout changes require Emaar Community Management approval, though purely cosmetic updates with no structural or MEP changes may qualify for a simplified review.
How long does the Emaar NOC process take in Dubai Hills Estate? Timelines vary by scope, straightforward interior work typically moves faster than structural or exterior changes, and submitting a complete, correctly formatted document package on the first attempt is the single biggest factor in avoiding delays.
Can I remove walls to create an open-plan layout in a Dubai Hills villa? Yes, but any load-bearing wall removal requires a structural engineer’s assessment as part of the Emaar submission, and this should be planned alongside your design from the start rather than added on afterward.
What exterior colours and materials are allowed in Dubai Hills Estate? Emaar maintains an approved materials list and a community-specific colour palette for external surfaces, and confirming your choices against the current list before finalising your design avoids a resubmission delay.
What renovation changes add the most value to a Dubai Hills Estate villa? Kitchen and open-plan living renovations, consistent finish quality throughout the home, and a properly designed outdoor space consistently stand out as the strongest value contributors in this community.
Planning your Dubai Hills renovation
A Dubai Hills Estate renovation works best when design and Emaar approvals are planned together from day one. Talk to the Leif team about your villa and what a full-scope renovation could look like for your home.