
A staircase renovation in a Dubai home is one of the highest-impact changes a villa owner can make, and one of the most consistently overlooked. Most staircases were built to satisfy a structural requirement, connecting one floor to another, without much thought given to how central they are to how the whole home is experienced. Here’s why that matters, what tends to go wrong with staircases in Dubai villas specifically, and how to turn one into an actual feature.
Why the Staircase Sets the Tone
A staircase is usually the first substantial architectural element a visitor sees on entering a villa, and it’s visible from more rooms, more often, than almost any other single element in the home. That combination gives it outsized influence over how the whole property feels, whether that influence is being used deliberately or not.
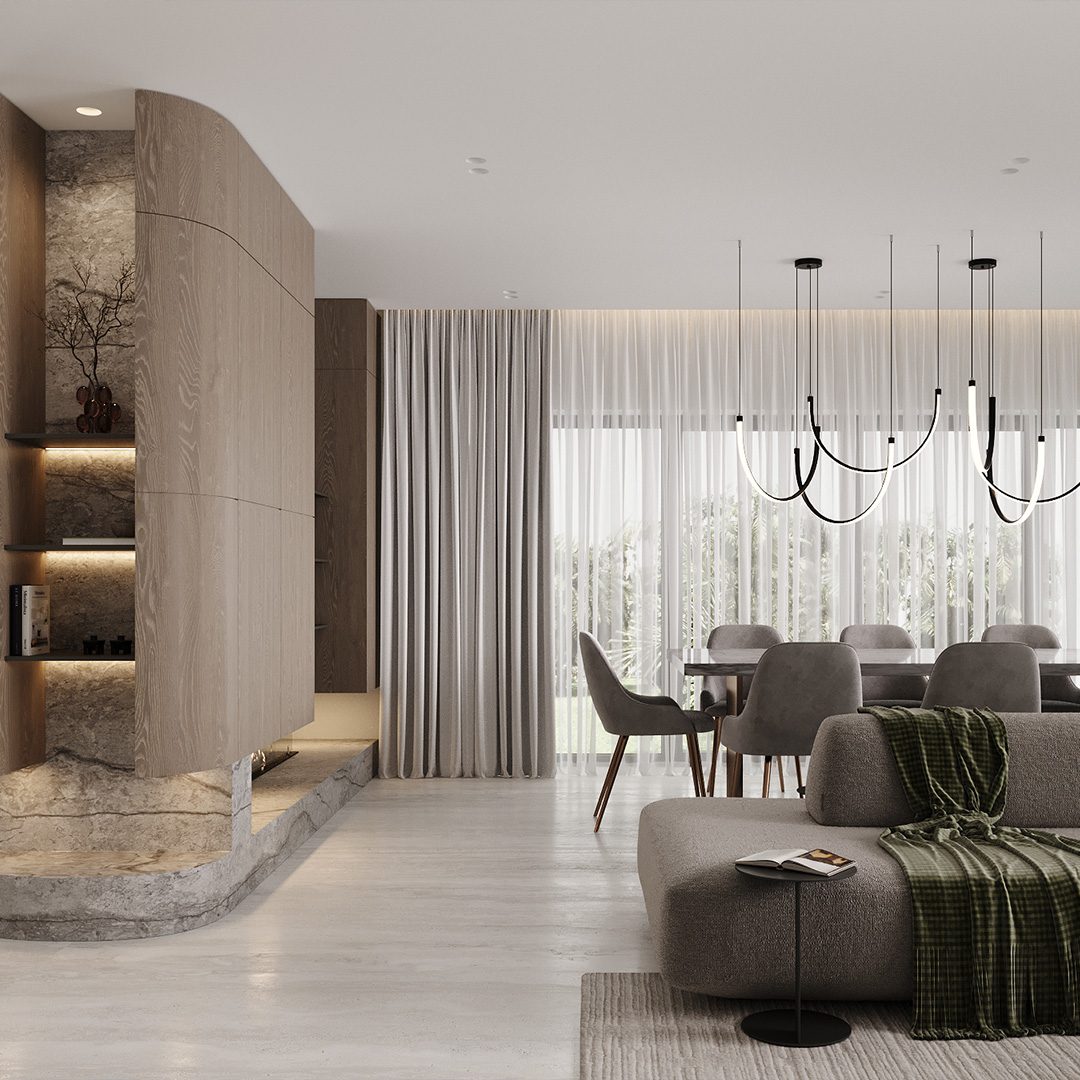
In villas moving toward open-plan living, which describes a large share of the renovation work happening across Dubai right now, the staircase takes on an even bigger role. Once walls come down between the kitchen, living, and dining areas, the staircase often becomes the strongest remaining vertical element in the space, the one thing giving the open ground floor a sense of structure and visual anchor. A staircase that was designed to sit quietly in a compartmentalised, wall-divided layout can look genuinely out of place once that layout opens up around it.
The practical result is that a staircase renovation is frequently one of the smartest single moves in a broader villa renovation, precisely because it does double duty: it solves a functional or dated design problem on its own, and it does real work in tying together whatever open-plan or layout changes are happening around it.
Common Staircase Problems in Dubai Villas
A handful of issues show up repeatedly across older Dubai villa staircases, and recognising them is the first step to deciding what a renovation actually needs to fix.
Dated balustrades are probably the most common complaint. Heavy timber spindles or ornate metalwork that felt appropriate a decade or more ago now reads as visually busy against the cleaner, more contemporary interiors most renovation clients are moving toward. A staircase can have perfectly sound structure and still feel entirely wrong for the rest of a renovated home simply because of its balustrade design.
Poor lighting is close behind. Staircases are frequently under-lit relative to how much time people actually spend on them, and a dim, shadowed stairwell undercuts even a well-designed space around it.
Disconnected material language is a subtler but very real problem. A staircase finished in a stone or timber tone that doesn’t relate to the flooring, joinery, or wall finishes elsewhere in a renovated home reads as an unaddressed leftover from the original build, even when every other room has been beautifully updated.
And structurally, some older villa staircases are simply positioned awkwardly for a genuinely open-plan layout, closed off in a stairwell that made sense with the original room divisions but now interrupts sightlines and flow the rest of the renovation is trying to create.
Material Choices: Timber, Stone, Metal
Material selection on a staircase renovation carries more visual weight than its relatively small footprint would suggest, since it’s seen from multiple angles and multiple rooms throughout the day.
Timber remains a strong, warm choice for treads and handrails, particularly as Dubai interiors move toward the tactile, natural material language shaping renovations across the board this year. Oak in particular pairs well with the lighter, warmer palettes now common in Dubai villa renovations, and timber treads read as considerably more inviting underfoot than stone in a residential setting.
Stone, whether natural or engineered, delivers a more architectural, formal presence and works especially well when it continues the same material used on the ground floor, letting the staircase read as a natural extension of the flooring rather than a separate element. This continuity is one of the more effective ways to solve the disconnected material language problem described above.
Metal, typically for balustrades and structural elements rather than the treads themselves, has become the dominant choice for contemporary Dubai staircase renovations, slim black or bronze-toned frames paired with glass panels replacing the heavier timber balustrades of a decade ago. This combination lets light travel through the staircase rather than being blocked by it, which matters enormously in open-plan homes where sightlines across the ground floor are part of the design intent.
The Haven Staircase Transformation
Our work on The Haven reflects exactly this kind of thinking. The project involved substantial structural work to open the ground floor, connecting the cinema room, kitchen, living, and dining areas into one cohesive space rather than a series of separate rooms. Once that connection was made, the staircase needed to do more than simply move people between floors, it needed to hold its own as a design element within a much larger, more open volume than it had originally been designed for.
The approach was to treat the staircase as part of the same material and lighting language driving the rest of the ground floor renovation, rather than as an isolated joinery task handled separately. That coordination, planning the staircase alongside the broader structural and layout changes rather than after them, is consistently what determines whether a renovated staircase feels integrated into the home or like an addition bolted onto it.
How We Made It a Feature
Turning a staircase from a functional connector into an actual feature comes down to a few consistent decisions, regardless of the specific home.
Treating the balustrade as a design element in its own right, not just a safety requirement, is usually the single highest-impact change. A slim metal and glass design, or a considered timber slat pattern, does more to modernise a staircase’s presence than almost any other single choice.
Layered lighting along the staircase, recessed step lighting, a considered pendant or fixture at a landing, wall-mounted fixtures tracking the stair’s rise, transforms both how safe and how intentional the space feels, particularly in the evening when a dim, shadowed stairwell is most noticeable.
And treating the staircase’s material palette as an extension of the surrounding ground floor, rather than a separate specification, is what ultimately makes it feel like it belongs to the home’s redesign rather than sitting apart from it.
Cost Guide
Staircase renovation costs in Dubai vary significantly with scope, and it’s worth understanding which tier a project actually needs before requesting quotes.
A cosmetic refresh, refinishing existing treads, replacing a handrail, updating balustrade infill panels without touching the underlying structure, typically runs from around AED 15,000 to AED 40,000 depending on staircase size and material choice.
A full material and balustrade replacement, new stone or timber treads, a completely new glass and metal balustrade system, generally falls between AED 40,000 and AED 90,000, with the balustrade material and the complexity of the staircase’s shape being the biggest cost drivers.
A structural staircase redesign, relocating or reshaping the staircase itself as part of a broader open-plan conversion, sits meaningfully higher, often AED 90,000 to AED 200,000 or more, since this scope involves structural engineering, potential relocation of the stairwell opening, and coordination with whatever wider layout changes are happening around it. This tier of work also needs to be planned alongside your community’s NOC and building permit process from the outset, since structural changes to a staircase almost always require formal approval.
Frequently Asked Questions
Does a staircase renovation require council or developer approval in Dubai? Cosmetic updates like refinishing treads or replacing a handrail generally don’t, but any structural change to the staircase itself, relocating it or altering the stairwell opening, typically requires community NOC and building permit approval.
What’s the most cost-effective way to modernise an old staircase? Replacing a dated balustrade and improving the lighting along the staircase are usually the highest-impact, lowest-cost changes, often transforming the staircase’s feel without touching the underlying structure.
Should the staircase match the flooring on the ground floor? It doesn’t have to match exactly, but continuing a related material or tone between the staircase and the surrounding floor is one of the most effective ways to make it feel like a considered part of the home rather than a separate element.
Is glass and metal a good choice for a staircase balustrade in a family home? Yes, when specified with appropriate safety glazing and spacing, glass and metal balustrades are a popular, durable choice in Dubai villas, and they let light travel through the staircase rather than blocking sightlines across an open-plan floor.
How long does a staircase renovation typically take? A cosmetic refresh can often be completed in one to two weeks, while a full material and balustrade replacement typically takes three to five weeks, and a structural redesign takes considerably longer given the engineering and approval process involved.
Ready to reimagine your staircase
If your staircase feels like a leftover from your villa’s original layout rather than part of your home’s design, talk to the Leif team about what a considered staircase renovation could add to your space.