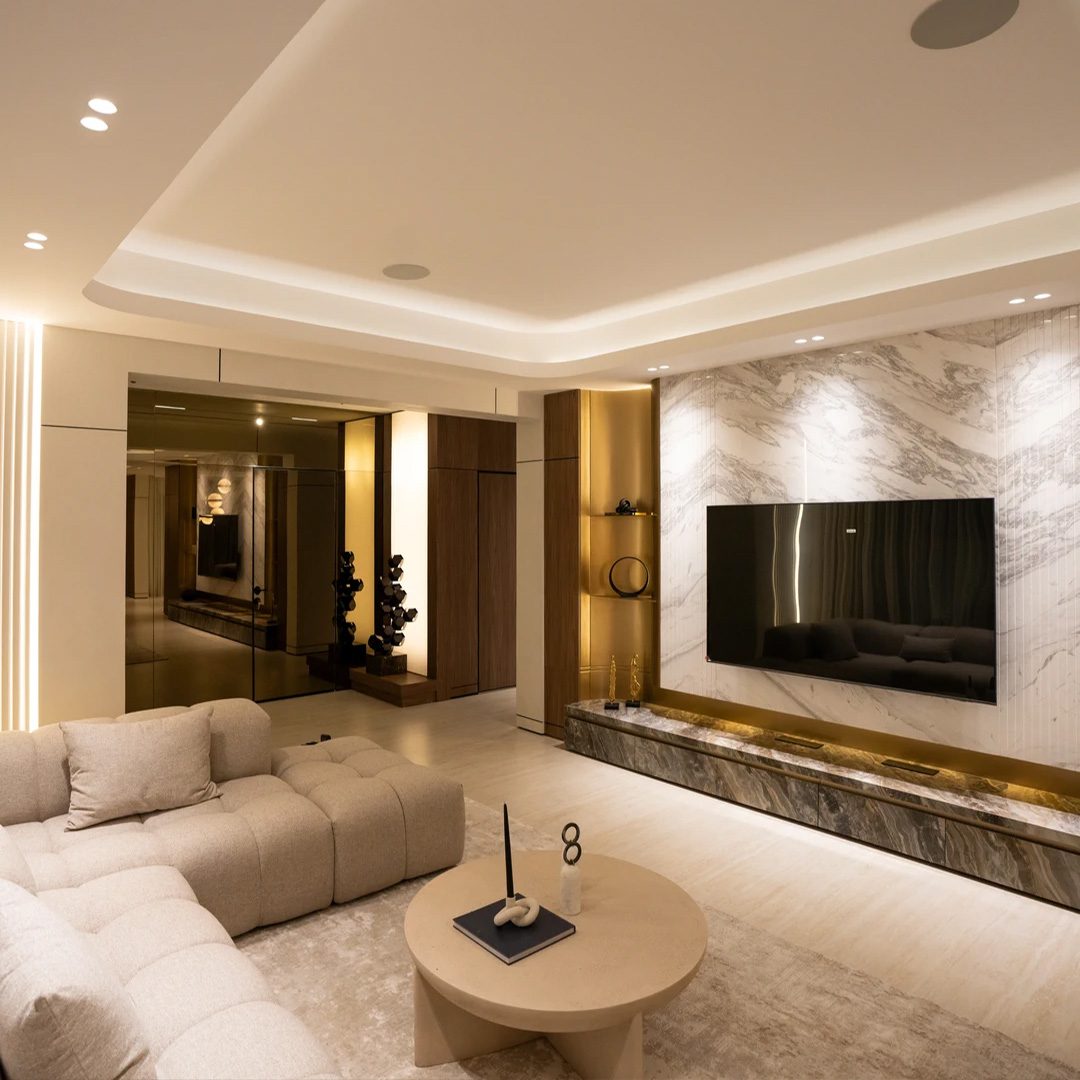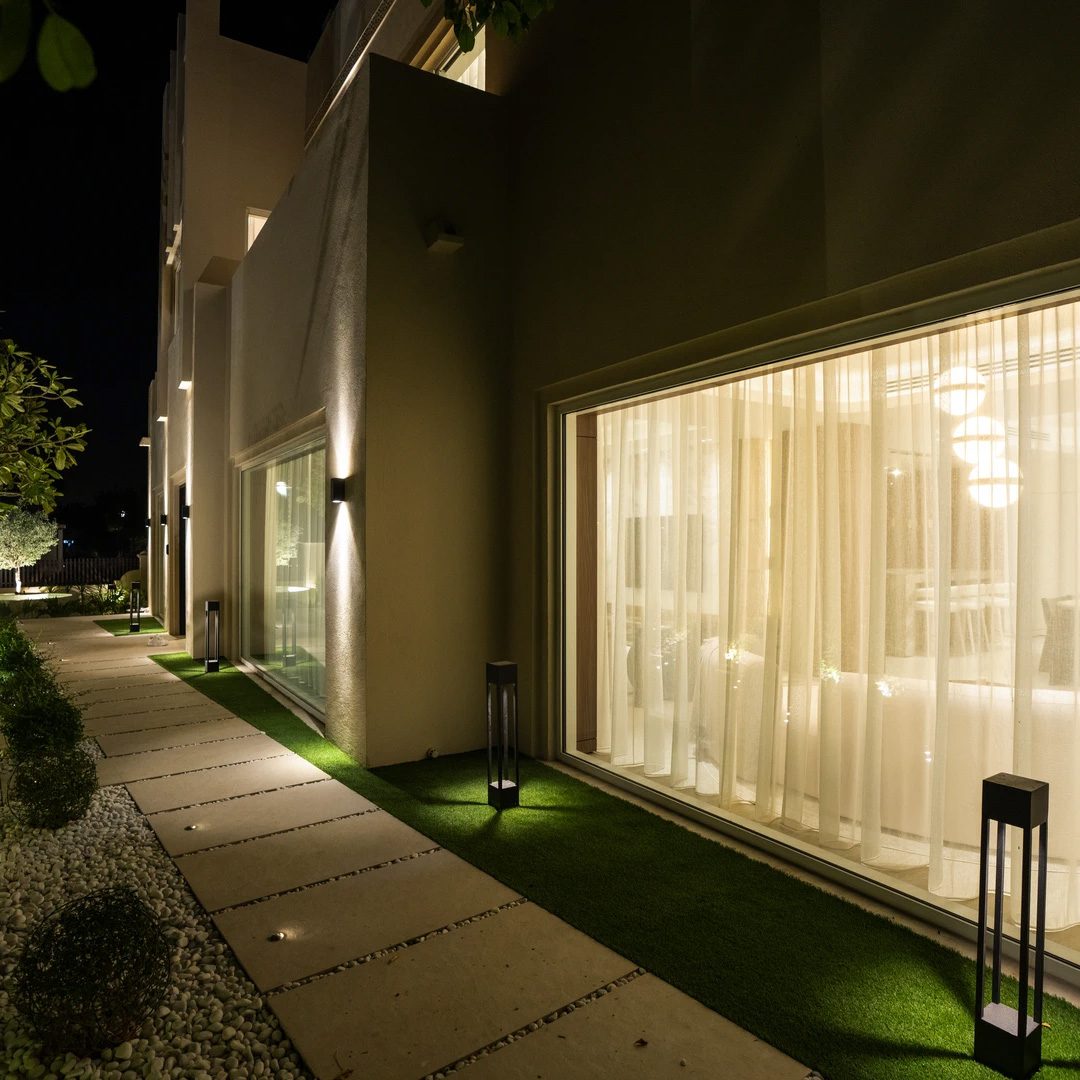

Most Dubai villa communities share a repeated architectural language, so a renovation has to fit into that shared identity. Emirates Hills doesn’t have one. It’s a collection of roughly 600 custom-built mansions, each designed individually by its original owner, which means a renovation here is judged against the villa’s own architectural intent rather than a fixed community look. That single difference changes almost everything about how a project should be approached.
This guide covers what actually makes a villa renovation Emirates Hills homeowners undertake different from other Emaar communities, the approval process, and the design thinking that suits a home built at this scale.
Quick Answer
Villa renovations in Emirates Hills go through Emaar’s Home Modification NOC process, the same as other Emaar communities, but the GFA fee for built-up area increases runs higher here, at roughly AED 1,000 per square foot, reflecting the scale and bespoke nature of the community. Because there’s no repeated architectural style across the community, design review is judged against each villa’s own original character rather than a shared palette.
Emirates Hills Is Different: There’s No Community Style to Match
Launched as Dubai’s first freehold villa community in the early 2000s, Emirates Hills was built around a simple premise: sell large plots, ranging from around 12,000 to 58,000 sq.ft, and let owners build their own architectural vision rather than choosing from a developer’s fixed catalogue. The result is a community where Mediterranean villas sit near contemporary glass-and-stone mansions, which sit near homes built in a more traditional Arabic idiom.
For a renovation, this matters practically. In a community like Dubai Hills Estate, exterior changes are checked against a defined palette shared across the whole neighbourhood. In Emirates Hills, there’s no equivalent single palette to check against. What matters instead is whether a proposed change is consistent with that specific villa’s existing architectural language, materials, and proportions. A design that would look considered on one Emirates Hills mansion can look genuinely out of place on the one next door, simply because the two homes were never meant to match each other in the first place.
The Emaar Approval Process for Emirates Hills Villas
Emirates Hills falls under Emaar Community Management, so the process follows the same broad structure as other Emaar villa communities, submitted through the Emaar Community Portal with Home ID verification. Where it differs is in the level of scrutiny applied to design review, given the bespoke nature of every villa.
| Step | What happens | Typical timeframe |
| Home Modification application | Submitted via Emaar’s community portal with a non-refundable review fee | Same day submission |
| Initial document review | ECM checks the submission for completeness | 3 to 5 working days |
| Design Review Committee (DRC) review | Required for any structural or external change; assesses fit against the villa’s own architectural character | 5 to 10 working days |
| Dubai Municipality building permit | Required in parallel for structural work, using the Emaar NOC as a supporting document | Runs alongside DRC review |
Incomplete submissions typically trigger a request for additional information rather than an outright rejection, but the clock resets while that’s outstanding, which is where projects lose the most time. Because Emirates Hills villas are individually designed, DRC review here tends to involve more back-and-forth on materials and proportions than a straightforward palette check, so building extra time into the schedule for this stage is realistic planning, not pessimism.
Why the GFA Fee Runs Higher Here Than Other Emaar Communities
Any increase in a villa’s built-up area triggers a GFA (Gross Floor Area) charge from Emaar, calculated per square foot of new area. Across most Emaar villa communities this typically runs AED 700 to AED 1,000 per square foot. In Emirates Hills specifically, it sits at the top of that range, closer to AED 1,000 per square foot, reflecting both the scale of the community and its position in the market.
| Community | Approximate GFA fee |
| Dubai Hills Estate, Arabian Ranches, The Springs, The Meadows | AED 700 to 1,000 per sq.ft |
| Emirates Hills | Approximately AED 1,000 per sq.ft |
For a large-scale extension, this can be a meaningful budget line well before construction cost enters the conversation. It’s worth confirming the exact current fee with Emaar before finalising a design that assumes a particular BUA increase, since these figures are periodically revised.
One additional factor worth flagging: under Dubai’s Al Sa’fat green building requirements, any structural addition exceeding roughly half of a villa’s existing built-up area needs to meet the Silver sustainability rating. For a community where extensions can run into the thousands of square feet, this isn’t a minor technicality. It affects glazing specification, insulation, and mechanical systems, and needs to be factored into design from the outset rather than treated as a late-stage compliance box to tick.
Design Considerations for Custom-Built Mansions
Renovating a bespoke villa asks a different question than renovating a villa from a repeated community template. The question isn’t “what does this community allow,” it’s “what does this specific house want to become.”
A few things shape that conversation in Emirates Hills more than elsewhere:
- Reading the original architectural intent before changing it. A Mediterranean-style villa and a contemporary minimalist one call for genuinely different material and proportion decisions, even for the same brief, like opening up a kitchen or adding a primary suite wing.
- Scale changes the design math. With built-up areas that can exceed 15,000 sq.ft and five to seven bedrooms in many homes, a renovation brief here is closer to redesigning a small building than updating a family villa, and the design and engineering coordination needs to reflect that.
- Privacy and security are non-negotiable design constraints, not afterthoughts. Sightlines, screening, and boundary treatment carry more weight in a community known for housing high-profile residents than they would in a typical suburban villa community.
- Golf course and lake-facing plots are common here, and orienting living spaces, glazing, and outdoor areas toward those views, while still respecting neighbouring privacy, is a recurring and genuinely site-specific design problem rather than a template solution.
Materials & Finishes That Suit This Scale of Home
At this scale and price point, material choices carry more weight, and mistakes are more expensive to live with. Homeowners commissioning a luxury villa renovation Dubai at Emirates Hills scale are typically working with natural stone at a level well beyond standard villa specification, imported timber, and bespoke joinery sized to rooms that are genuinely larger than most residential design briefs anywhere in the region.
The practical guidance doesn’t change from smaller villas, it just matters more here: match new materials to the existing architectural language rather than the latest trend, specify for Dubai’s climate rather than for how something photographs, and treat the DRC’s scrutiny on materials as a genuine design discipline rather than a hurdle to get past quickly.
Why One Team for Design and Build Matters More Here
On a smaller, template-driven renovation, a design mistake is usually recoverable. On a bespoke mansion with a built-up area running into the thousands of square feet, the margin for error shrinks, and coordination between design intent and construction execution becomes the difference between a renovation that reads as a natural extension of the original architecture and one that reads as an addition bolted on afterward.
This is where having the same team responsible for both the design and the build pays off directly. Structural engineering, DRC-facing drawings, and the actual construction detailing all need to stay aligned as the project moves from concept to site, particularly given how much back-and-forth Emirates Hills’ individual design review can involve. A villa renovation company Dubai homeowners trust with a project at this scale should be able to speak fluently to both the architectural intent of the original house and the regulatory reality of Emaar’s process, not just one or the other.
Frequently Asked Questions
Does Emirates Hills have its own design guidelines separate from other Emaar communities?
Emirates Hills follows Emaar’s Home Modification NOC process, the same framework used across Emaar communities, but because the community has no single repeated architectural style, design review focuses on whether a proposed change fits that specific villa’s existing character rather than a shared community palette.
How much is the GFA fee for a villa extension in Emirates Hills?
The GFA fee for increasing a villa’s built-up area in Emirates Hills runs at approximately AED 1,000 per square foot, at the higher end of the range charged across Emaar’s villa communities.
Do large renovations in Emirates Hills need to meet green building standards?
Yes, if the addition exceeds roughly half of the villa’s existing built-up area, it needs to meet Dubai’s Al Sa’fat Silver sustainability rating, which affects glazing, insulation, and mechanical system specification and should be planned for from the design stage.
How long does approval take for a renovation in Emirates Hills?
Initial document review typically takes three to five working days, followed by five to ten working days for Design Review Committee review on structural or external changes. Because each villa is individually assessed against its own architectural character rather than a fixed palette, incomplete or unclear submissions tend to generate more review questions here than in template-driven communities.
Planning a renovation for a bespoke Emirates Hills villa? Talk to Leif about your project, or read how the Leif Way approaches design and build as one coordinated process from concept through handover.